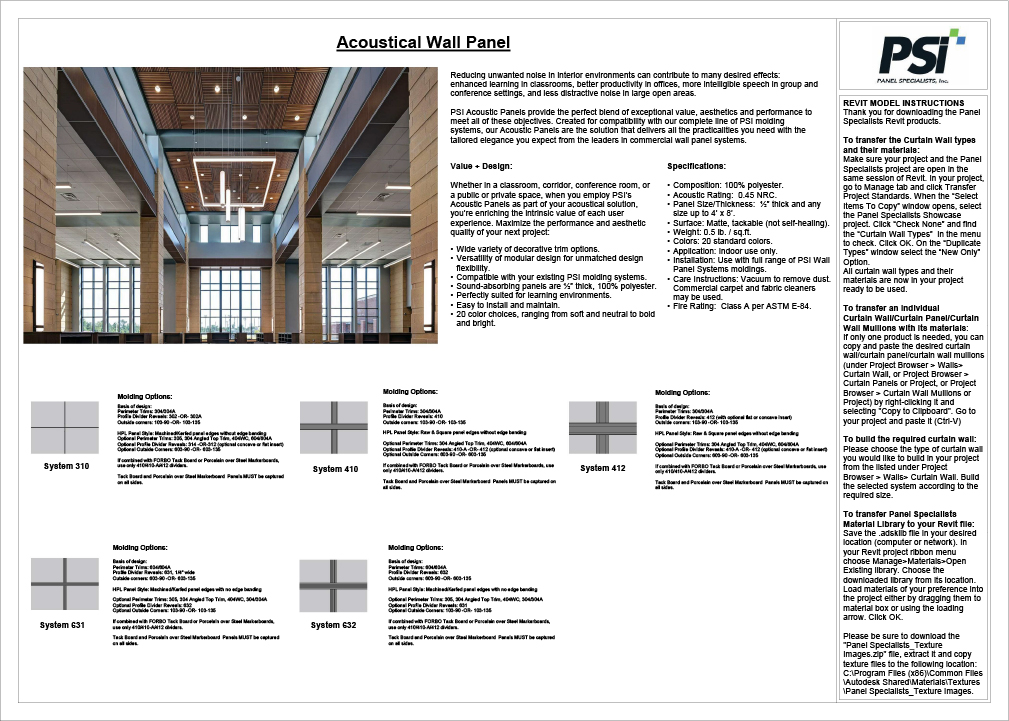
| Acoustical Panels Brochure | Brochures | 986 KB | pdf | |
| Bottom Jointing Section 20 | Marine Panels | 851 KB | pdf | |
| Bulkhead Jointing Section 310-FL | Marine Panels | 851 KB | pdf | |
| Bulkhead Jointing Section 310/316 | Marine Panels | 851 KB | pdf | |
| Bulkhead Jointing Section S01 | Marine Panels | 851 KB | pdf | |
| Bulkhead Jointing Section U10/U20 | Marine Panels | 851 KB | pdf | |
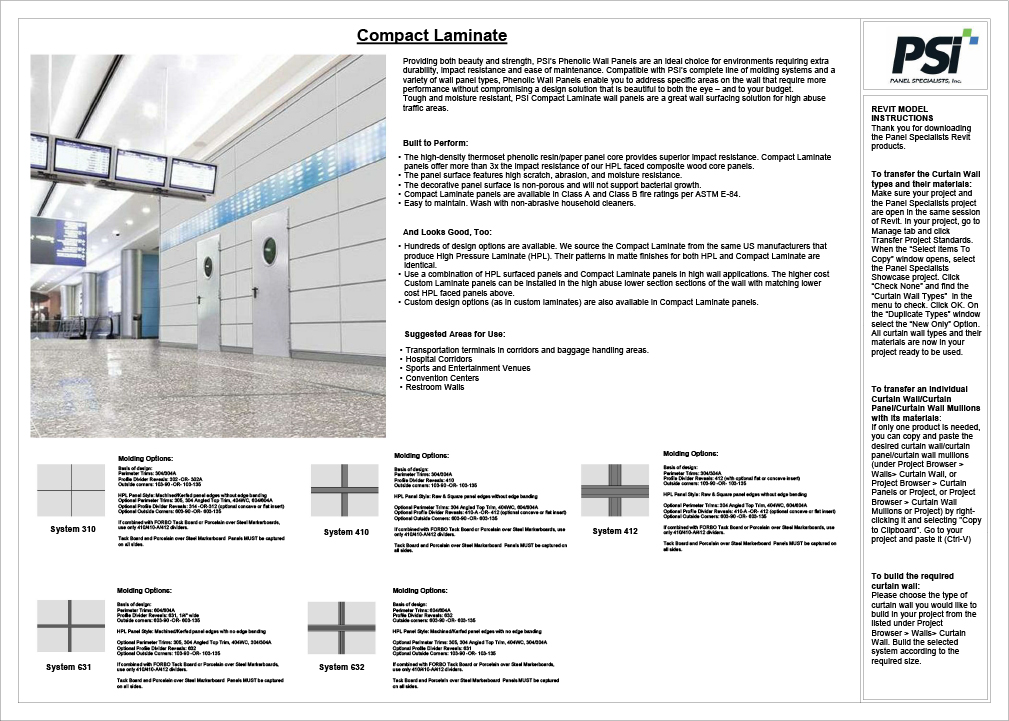
| Compact Laminate Brochure | Brochures | 782 KB | pdf | |
| Corner Jointing Section 501 | Marine Panels | 851 KB | pdf | |
| Corner Jointing Section 502 | Marine Panels | 851 KB | pdf | |
| Corner Jointing Section 503 | Marine Panels | 851 KB | pdf | |
| Corner Jointing Section 530/545 | Marine Panels | 851 KB | pdf | |
| Corner Jointing Section 90-E | Marine Panels | 851 KB | pdf | |
| Corner Jointing Section 90-R | Marine Panels | 851 KB | pdf | |
| Education Market Brochure | Brochures | 4 MB | pdf | |
| FIPRO® Fire Protection Boards | Marine Panels | 160 KB | pdf | |
| Healthcare Market Brochure | Brochures | 2 MB | pdf | |
| Revit – Acoustical Wall Panel | Revit Files | 13 MB | rvt | |
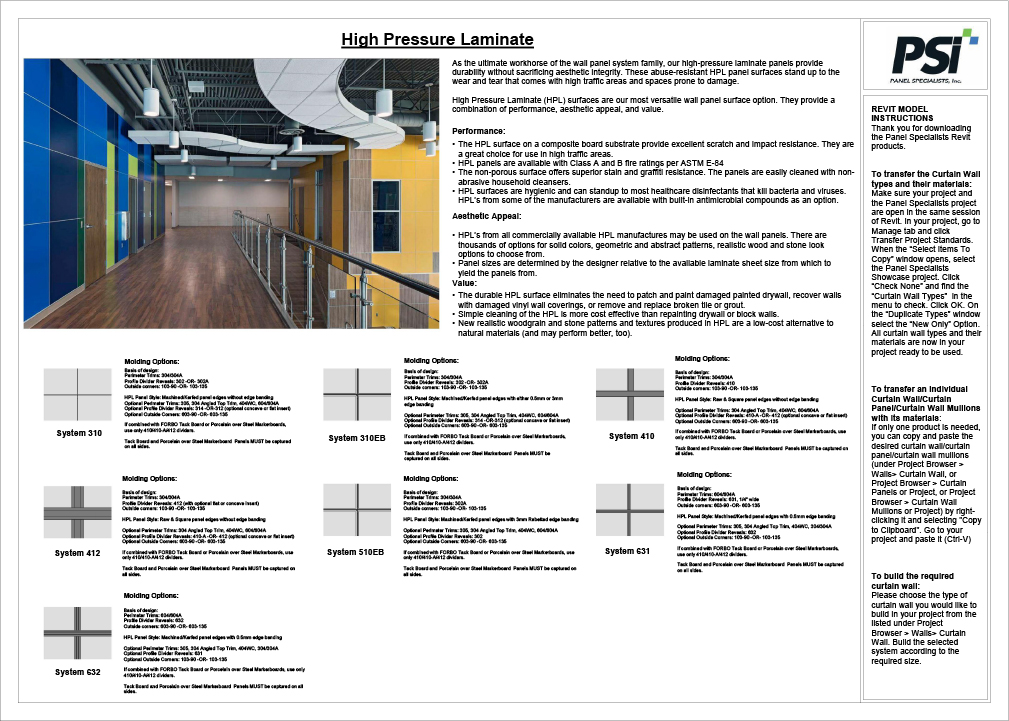
| Revit – High Pressure Laminate | Revit Files | 14 MB | rvt | |
| Revit Model Instructions – Acoustical Wall Panel | Revit Files | 703 KB | pdf | |
| Revit Model Instructions – Compact Laminate | Revit Files | 582 KB | pdf | |
| Revit Model Instructions – High Pressure Laminate | Revit Files | 619 KB | pdf | |
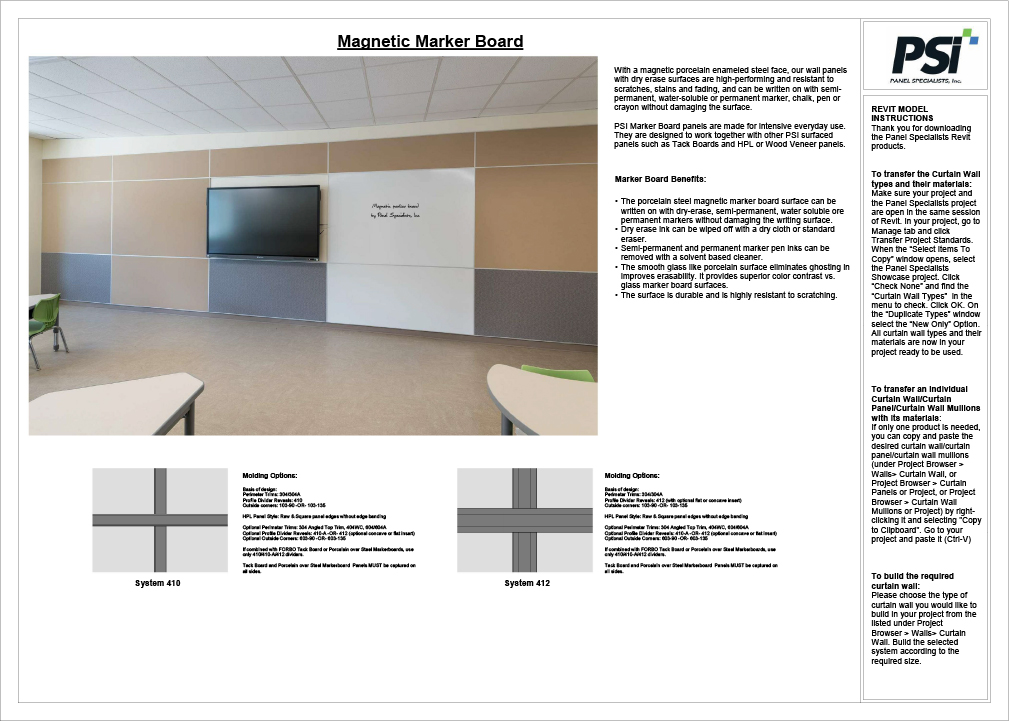
| Revit Model Instructions – Marker Board Panel | Revit Files | 592 KB | pdf | |
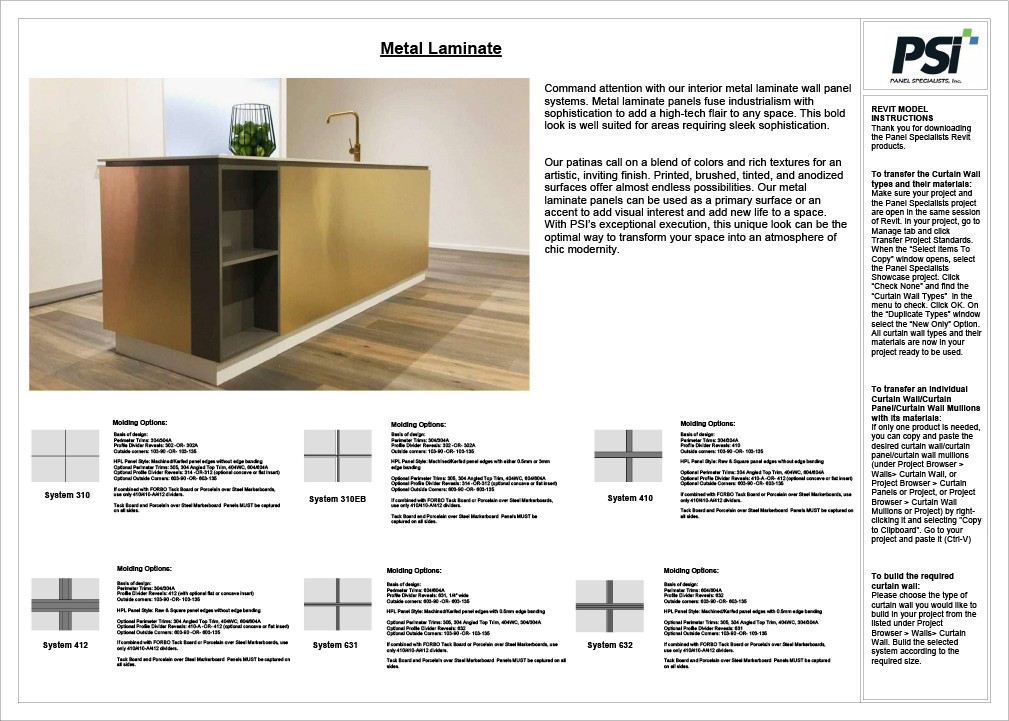
| Revit Model Instructions – Metal Laminate | Revit Files | 532 KB | pdf | |
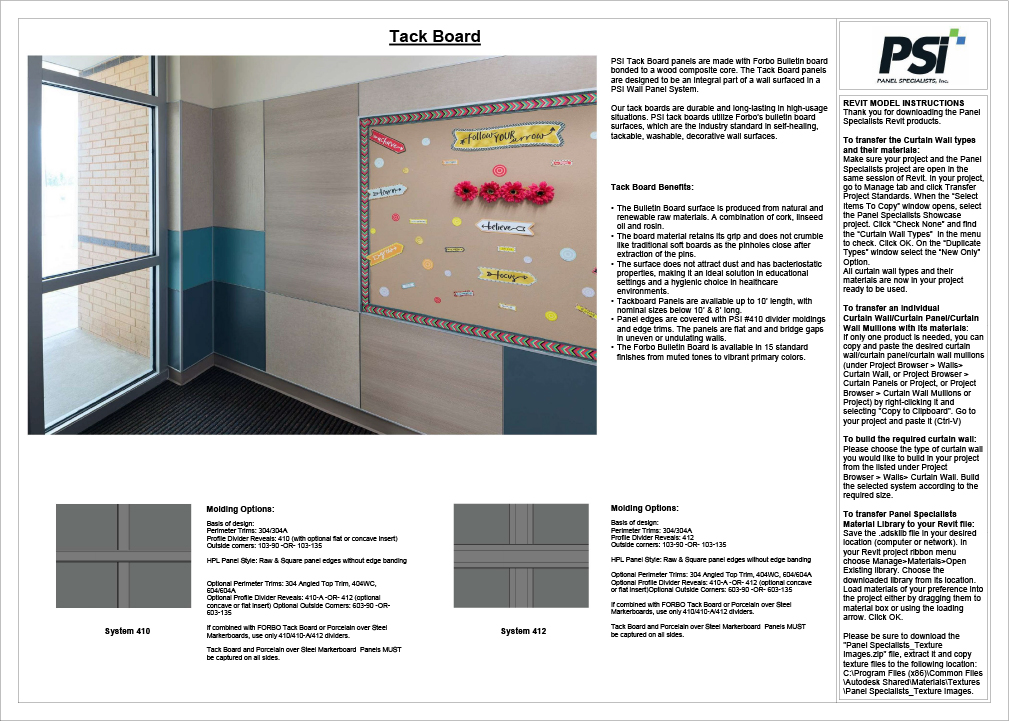
| Revit Model Instructions – Tack Board | Revit Files | 707 KB | pdf | |
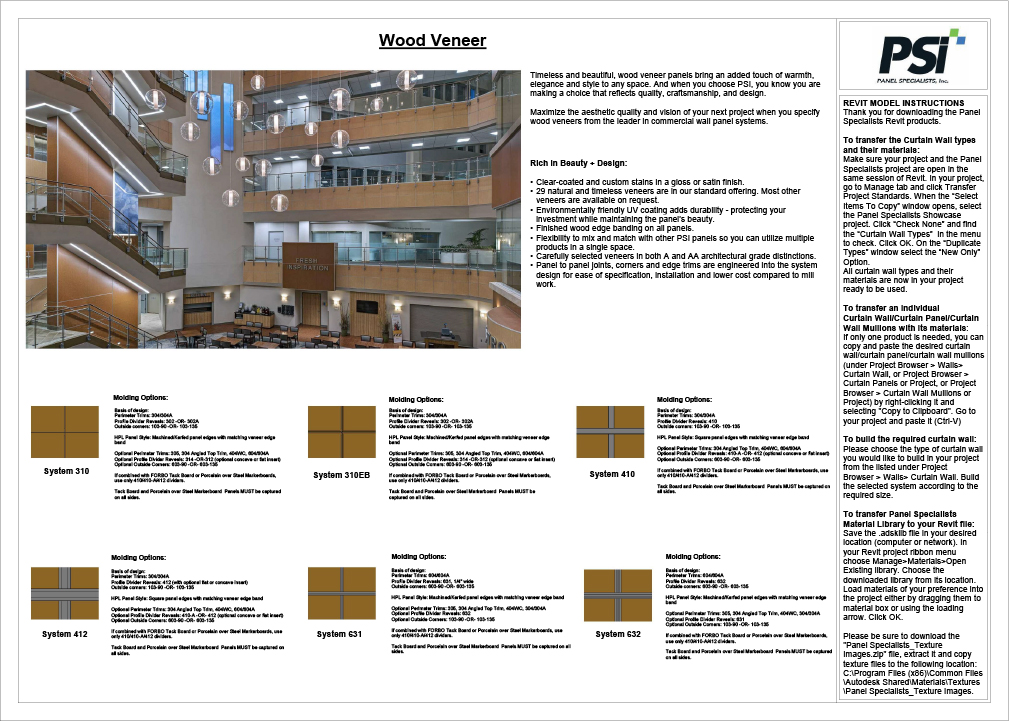
| Revit Model Instructions – Wood Veneer | Revit Files | 698 KB | pdf | |
| System 103L Corner / 304 Edge Trim | Wall Panel Systems | 40 KB | pdf | |
| System 310 Specifications | Wall Panel Systems | 41 KB | docx | |
| System 310EB Details (CAD) | Wall Panel Systems | 2 MB | dwg | |
| System 310EB Specifications | Wall Panel Systems | 39 KB | docx | |
| System 310EB/310 Details (CAD) | Wall Panel Systems | 887 KB | dwg | |
| System 310EB/310 Specifications | Wall Panel Systems | 46 KB | docx | |
| System 312 Specifications | Wall Panel Systems | 41 KB | docx | |
| System 312/310 Details (CAD) | Wall Panel Systems | 1 MB | dwg | |
| System 312/310 Specifications | Wall Panel Systems | 41 KB | docx | |
| System 314 Specifications | Wall Panel Systems | 41 KB | docx | |
| System 410 Specifications | Wall Panel Systems | 48 KB | docx | |
| System 412 Specifications | Wall Panel Systems | 41 KB | docx | |
| System 603L Corner / 604 Edge Trim | Wall Panel Systems | 67 KB | pdf | |
| System 631 Specifications | Wall Panel Systems | 41 KB | docx | |
| System 631/632 Details (CAD) | Wall Panel Systems | 2 MB | dwg | |
| System 631/632 Specifications | Wall Panel Systems | 41 KB | docx | |
| System 632 Specifications | Wall Panel Systems | 41 KB | docx | |
| System 632/631 Details (CAD) | Wall Panel Systems | 2 MB | dwg | |
| System 632/631 Specifications | Wall Panel Systems | 41 KB | docx | |
| Wall Panel Systems Brochure | Brochures | 10 MB | pdf | |